← BackCherry River Wildlife Observatory
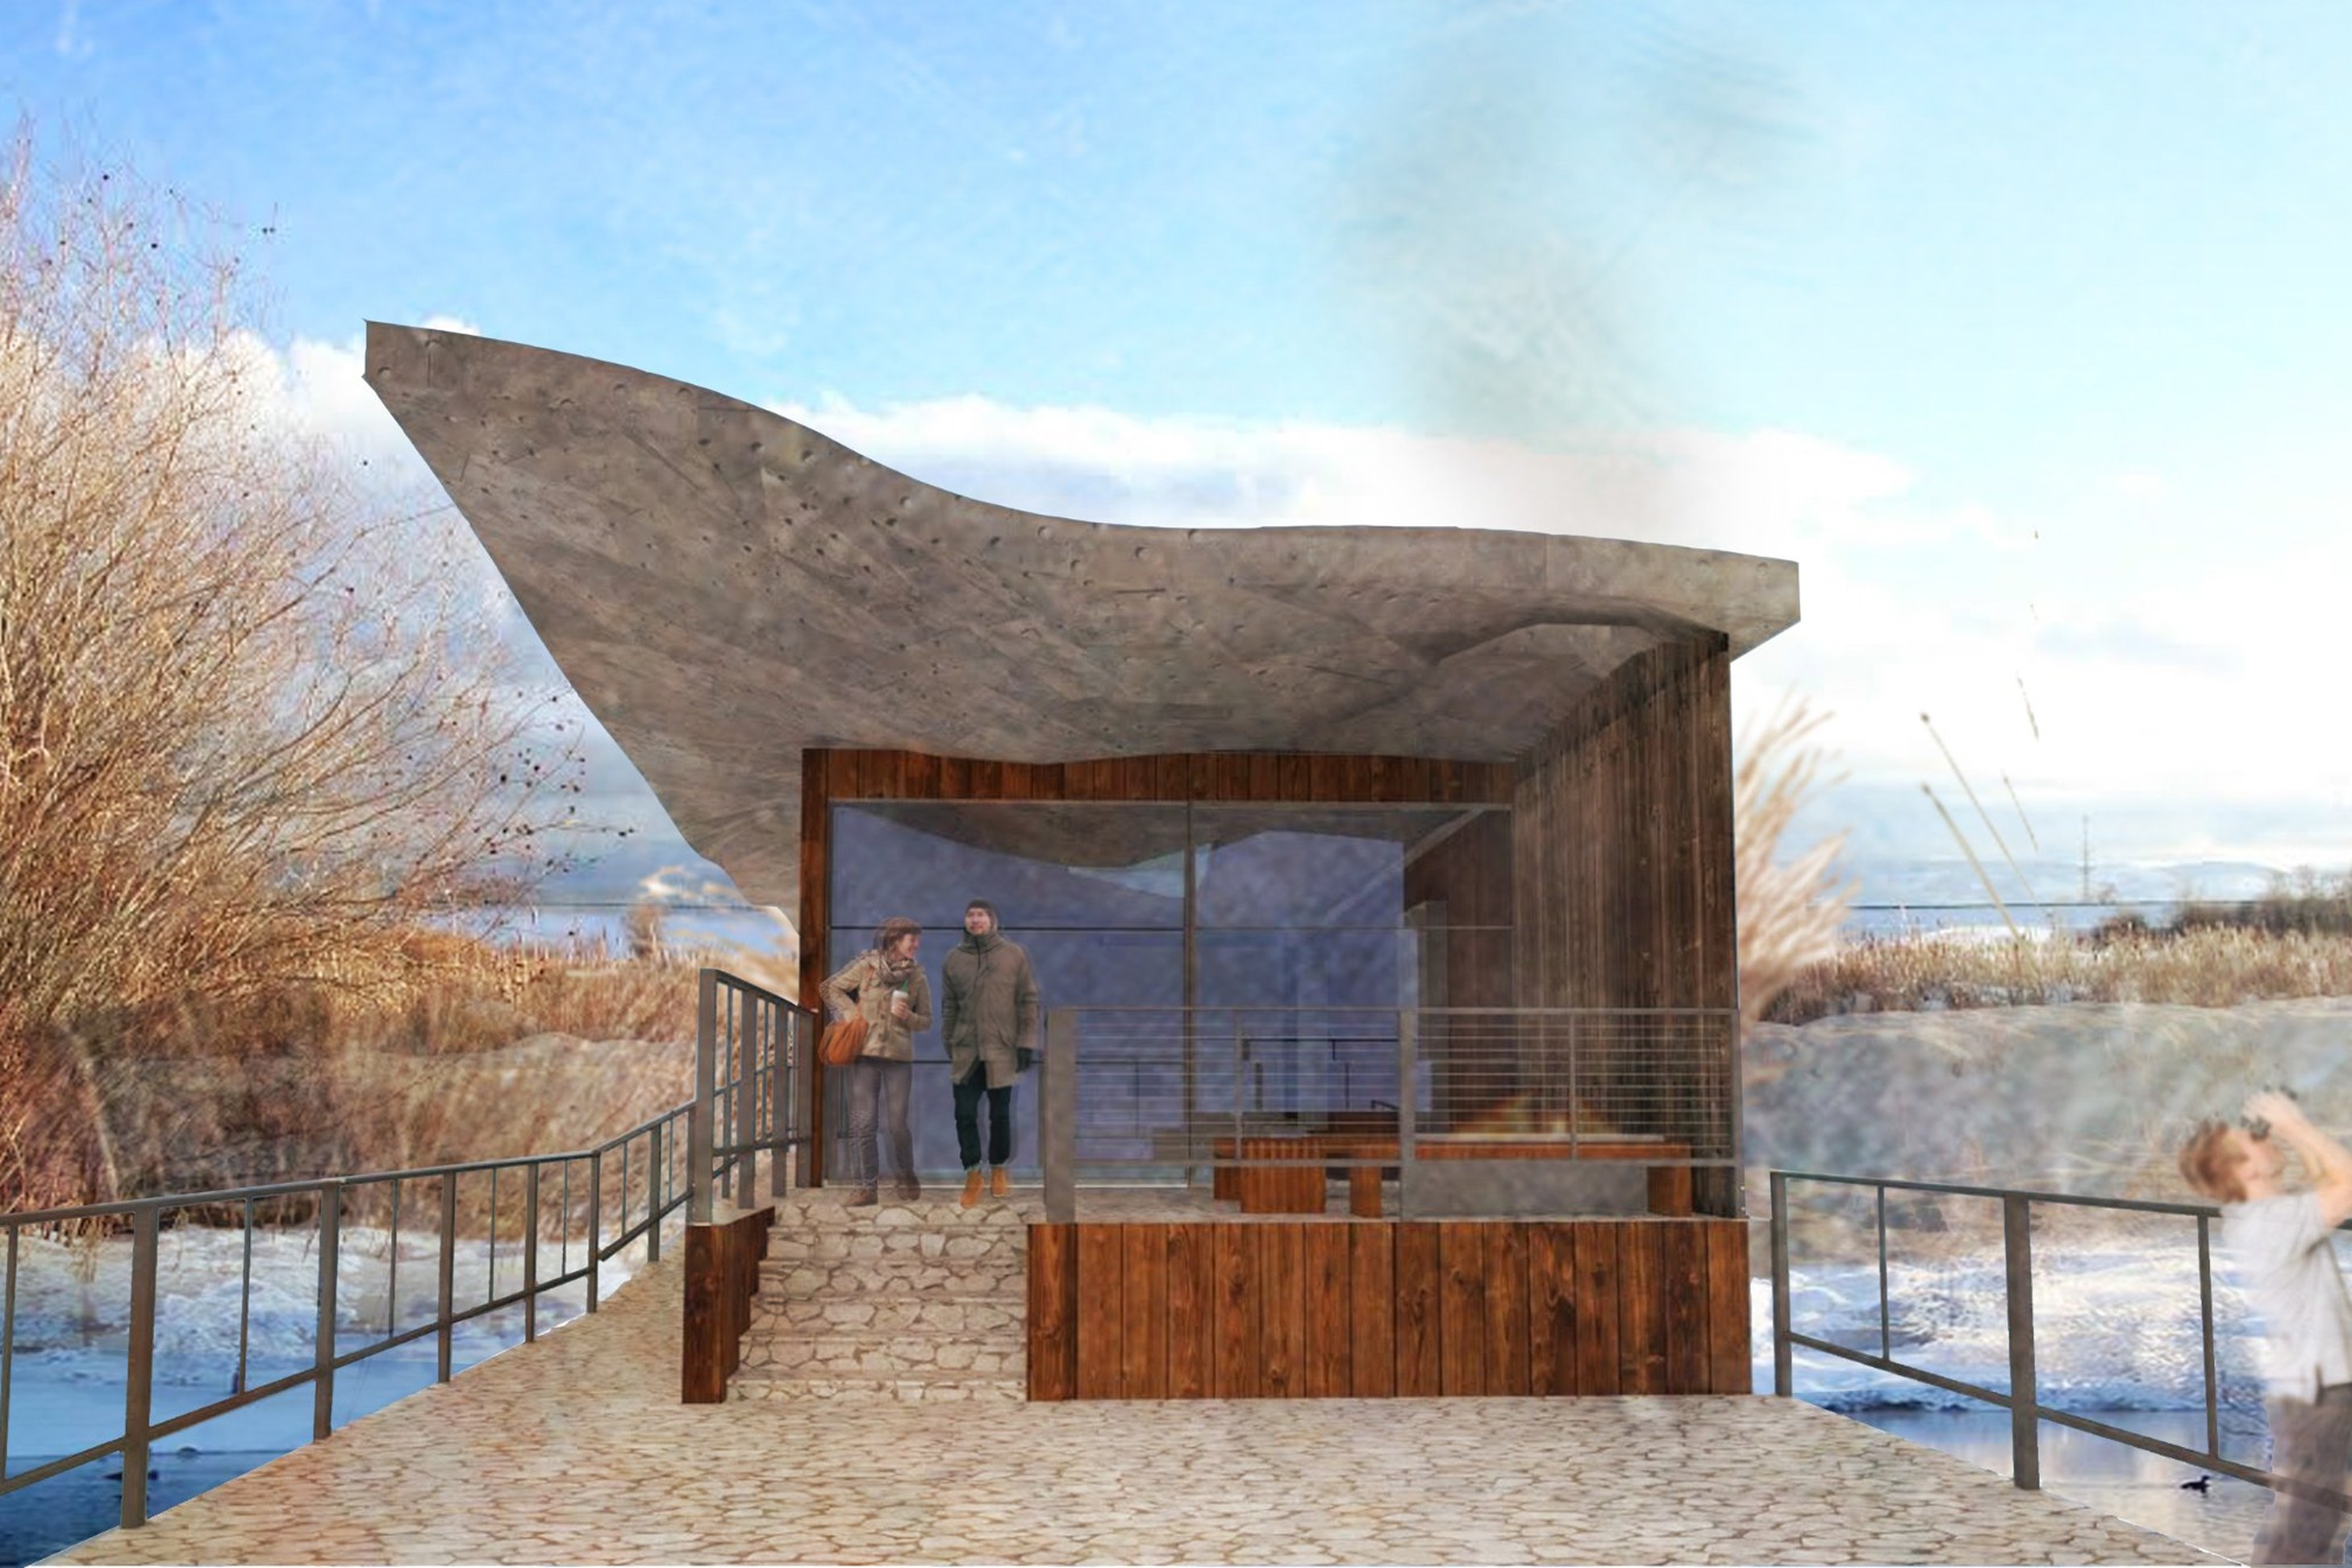
  1. Cherry River Wildlife Observatory: rendering of the nature center and deck beneath its rippling concrete roof
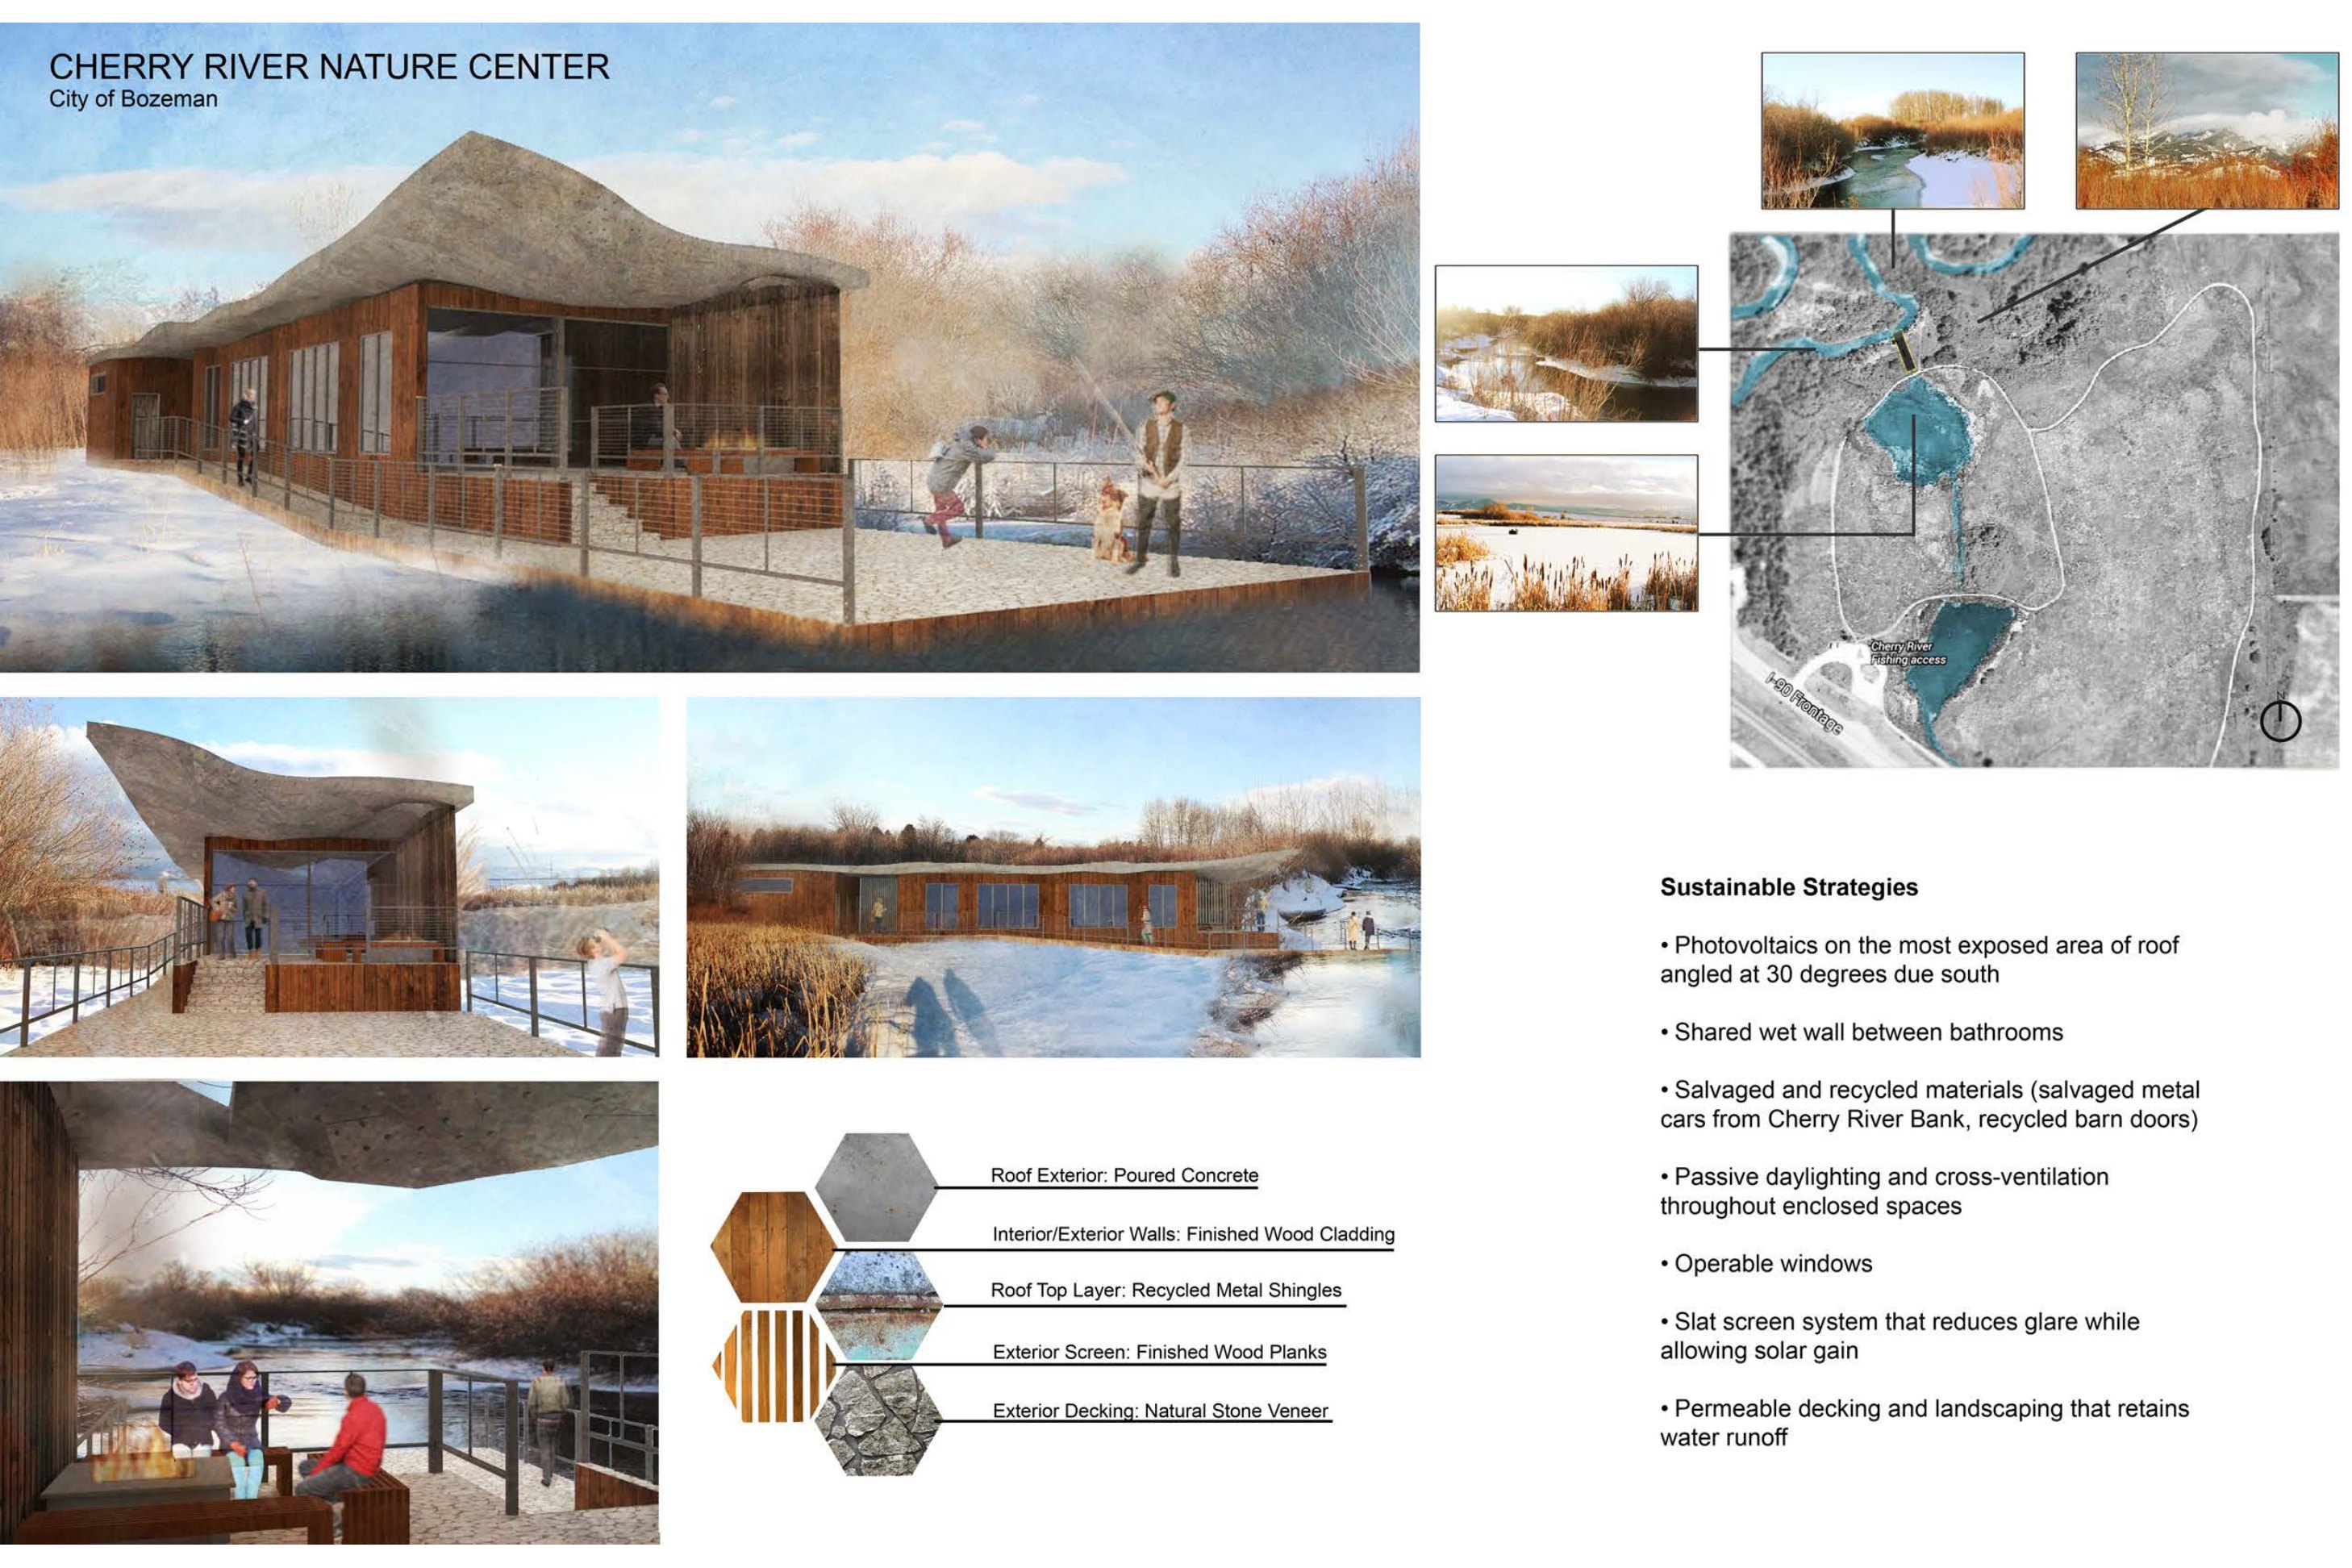
  2. Cherry River Nature Facility presentation board: renderings, plans and sections
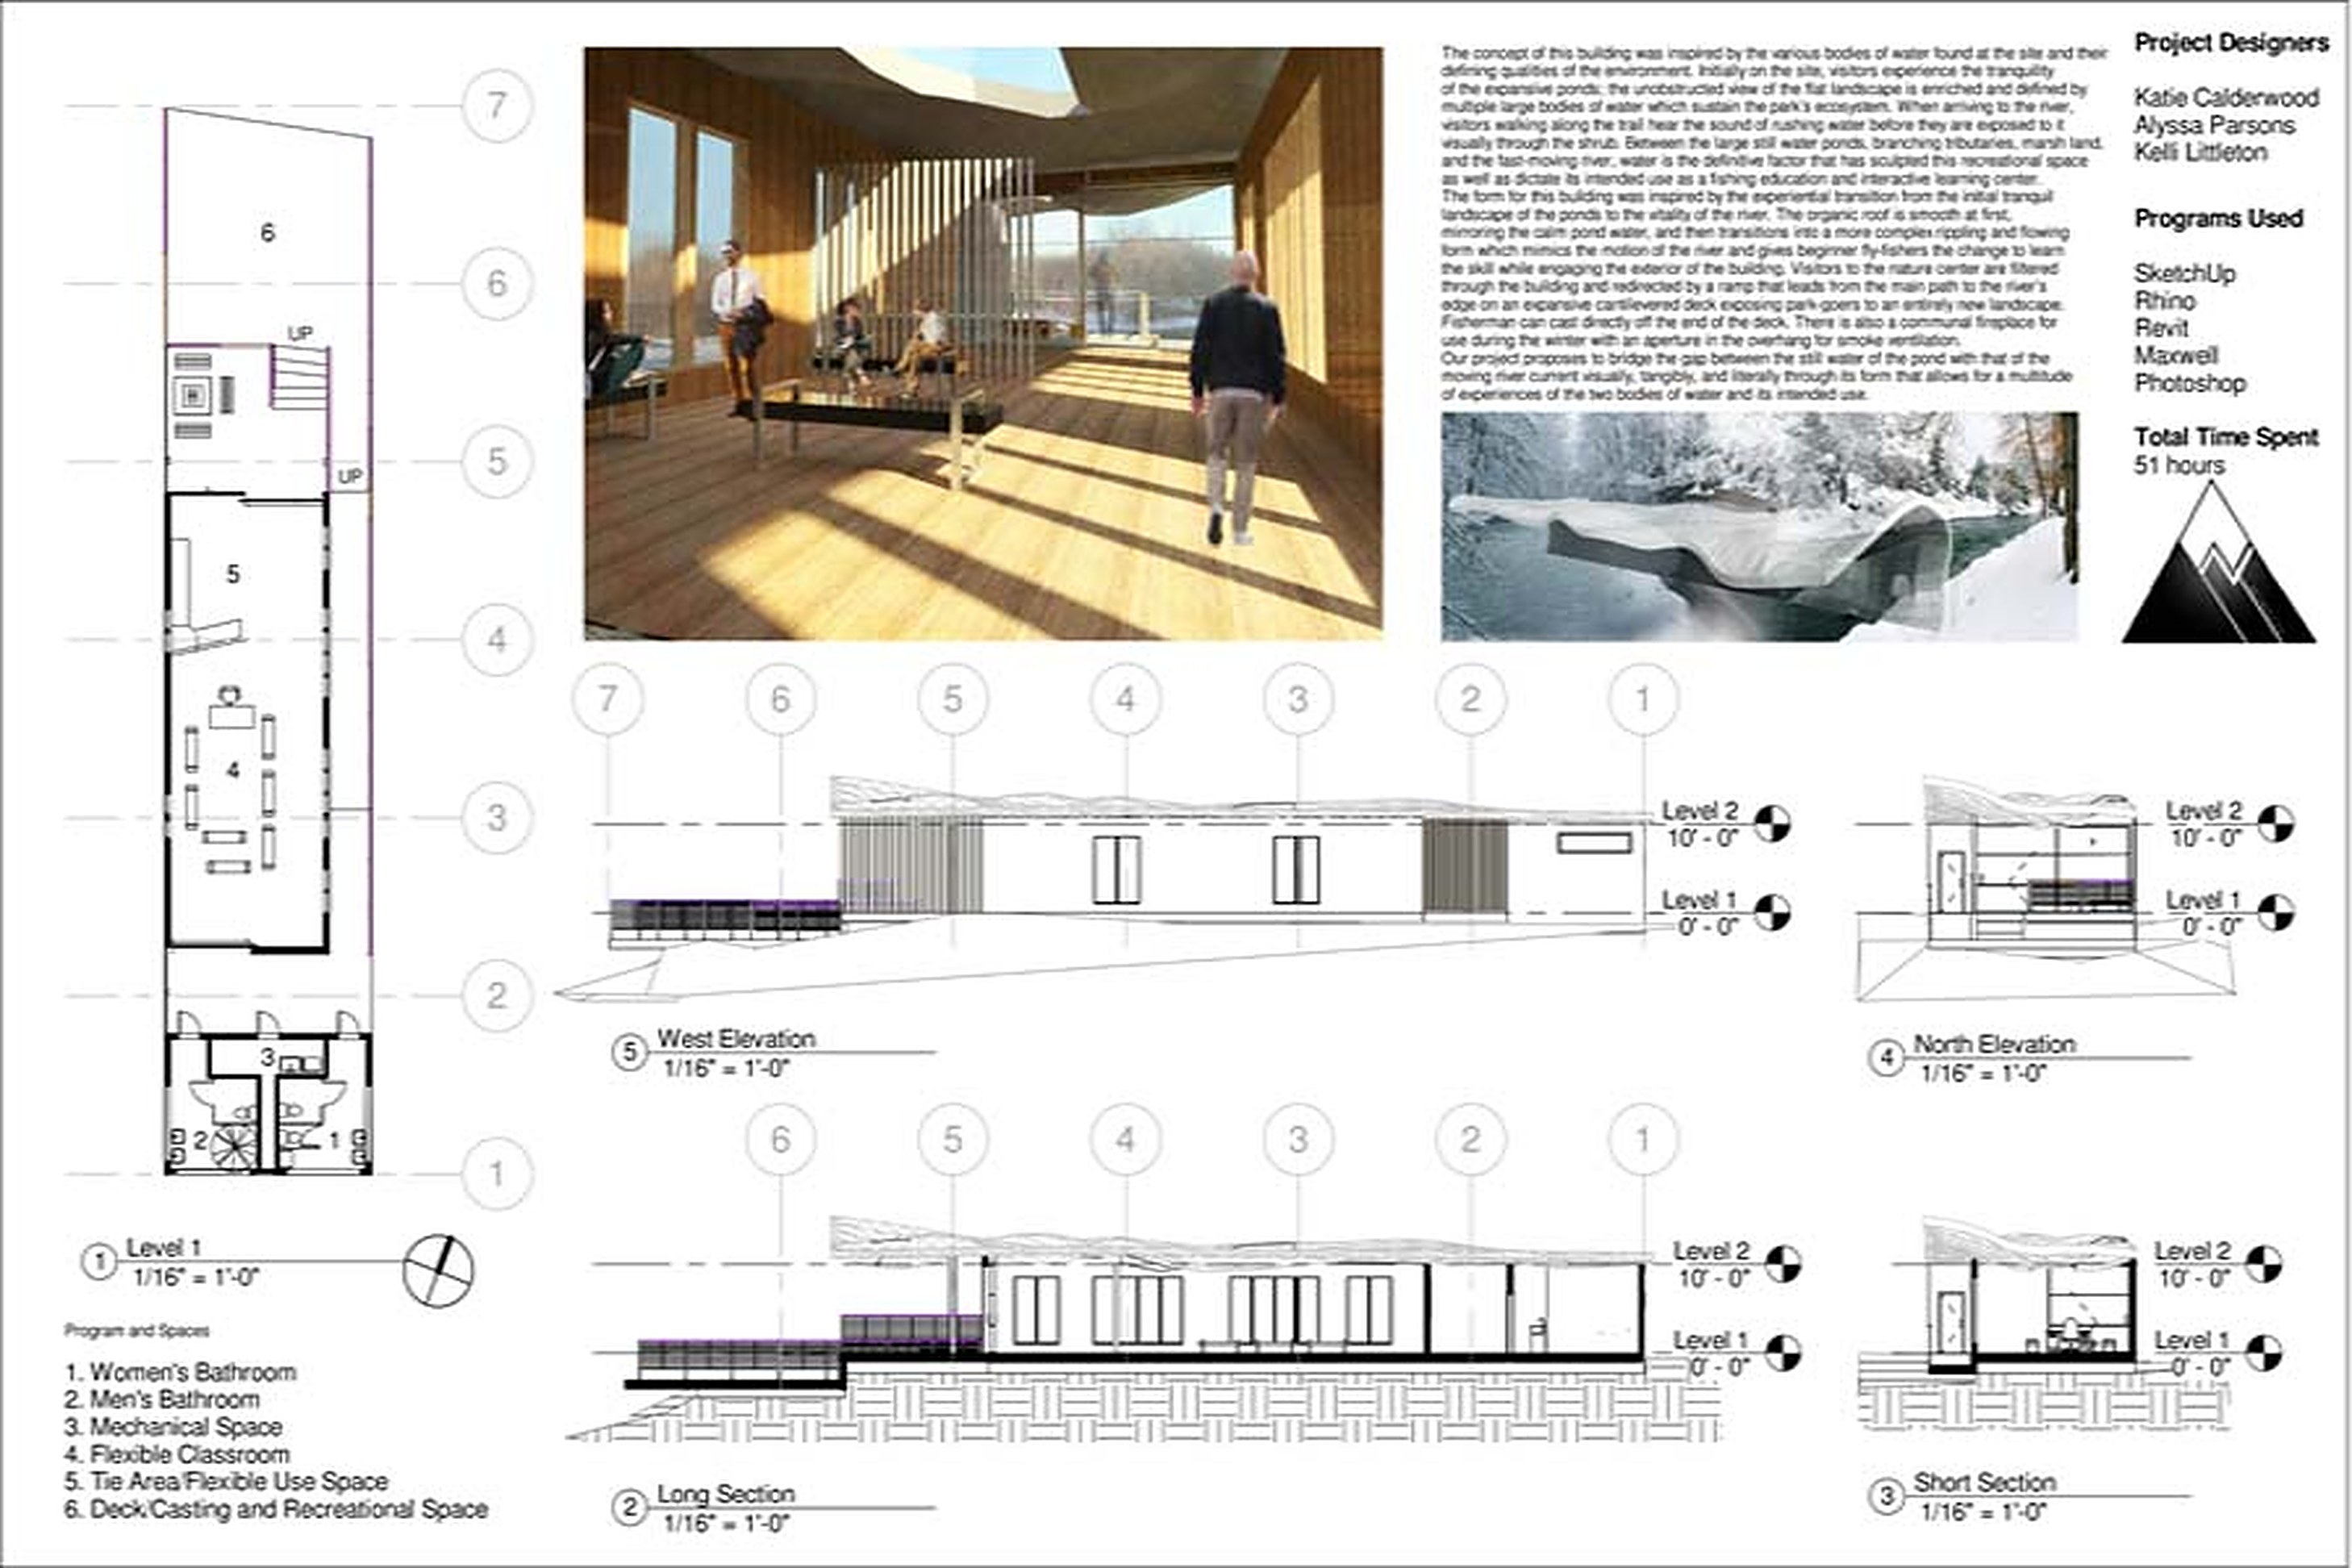
  3. Project board: floor plan, interior rendering, elevations, sections and project statement
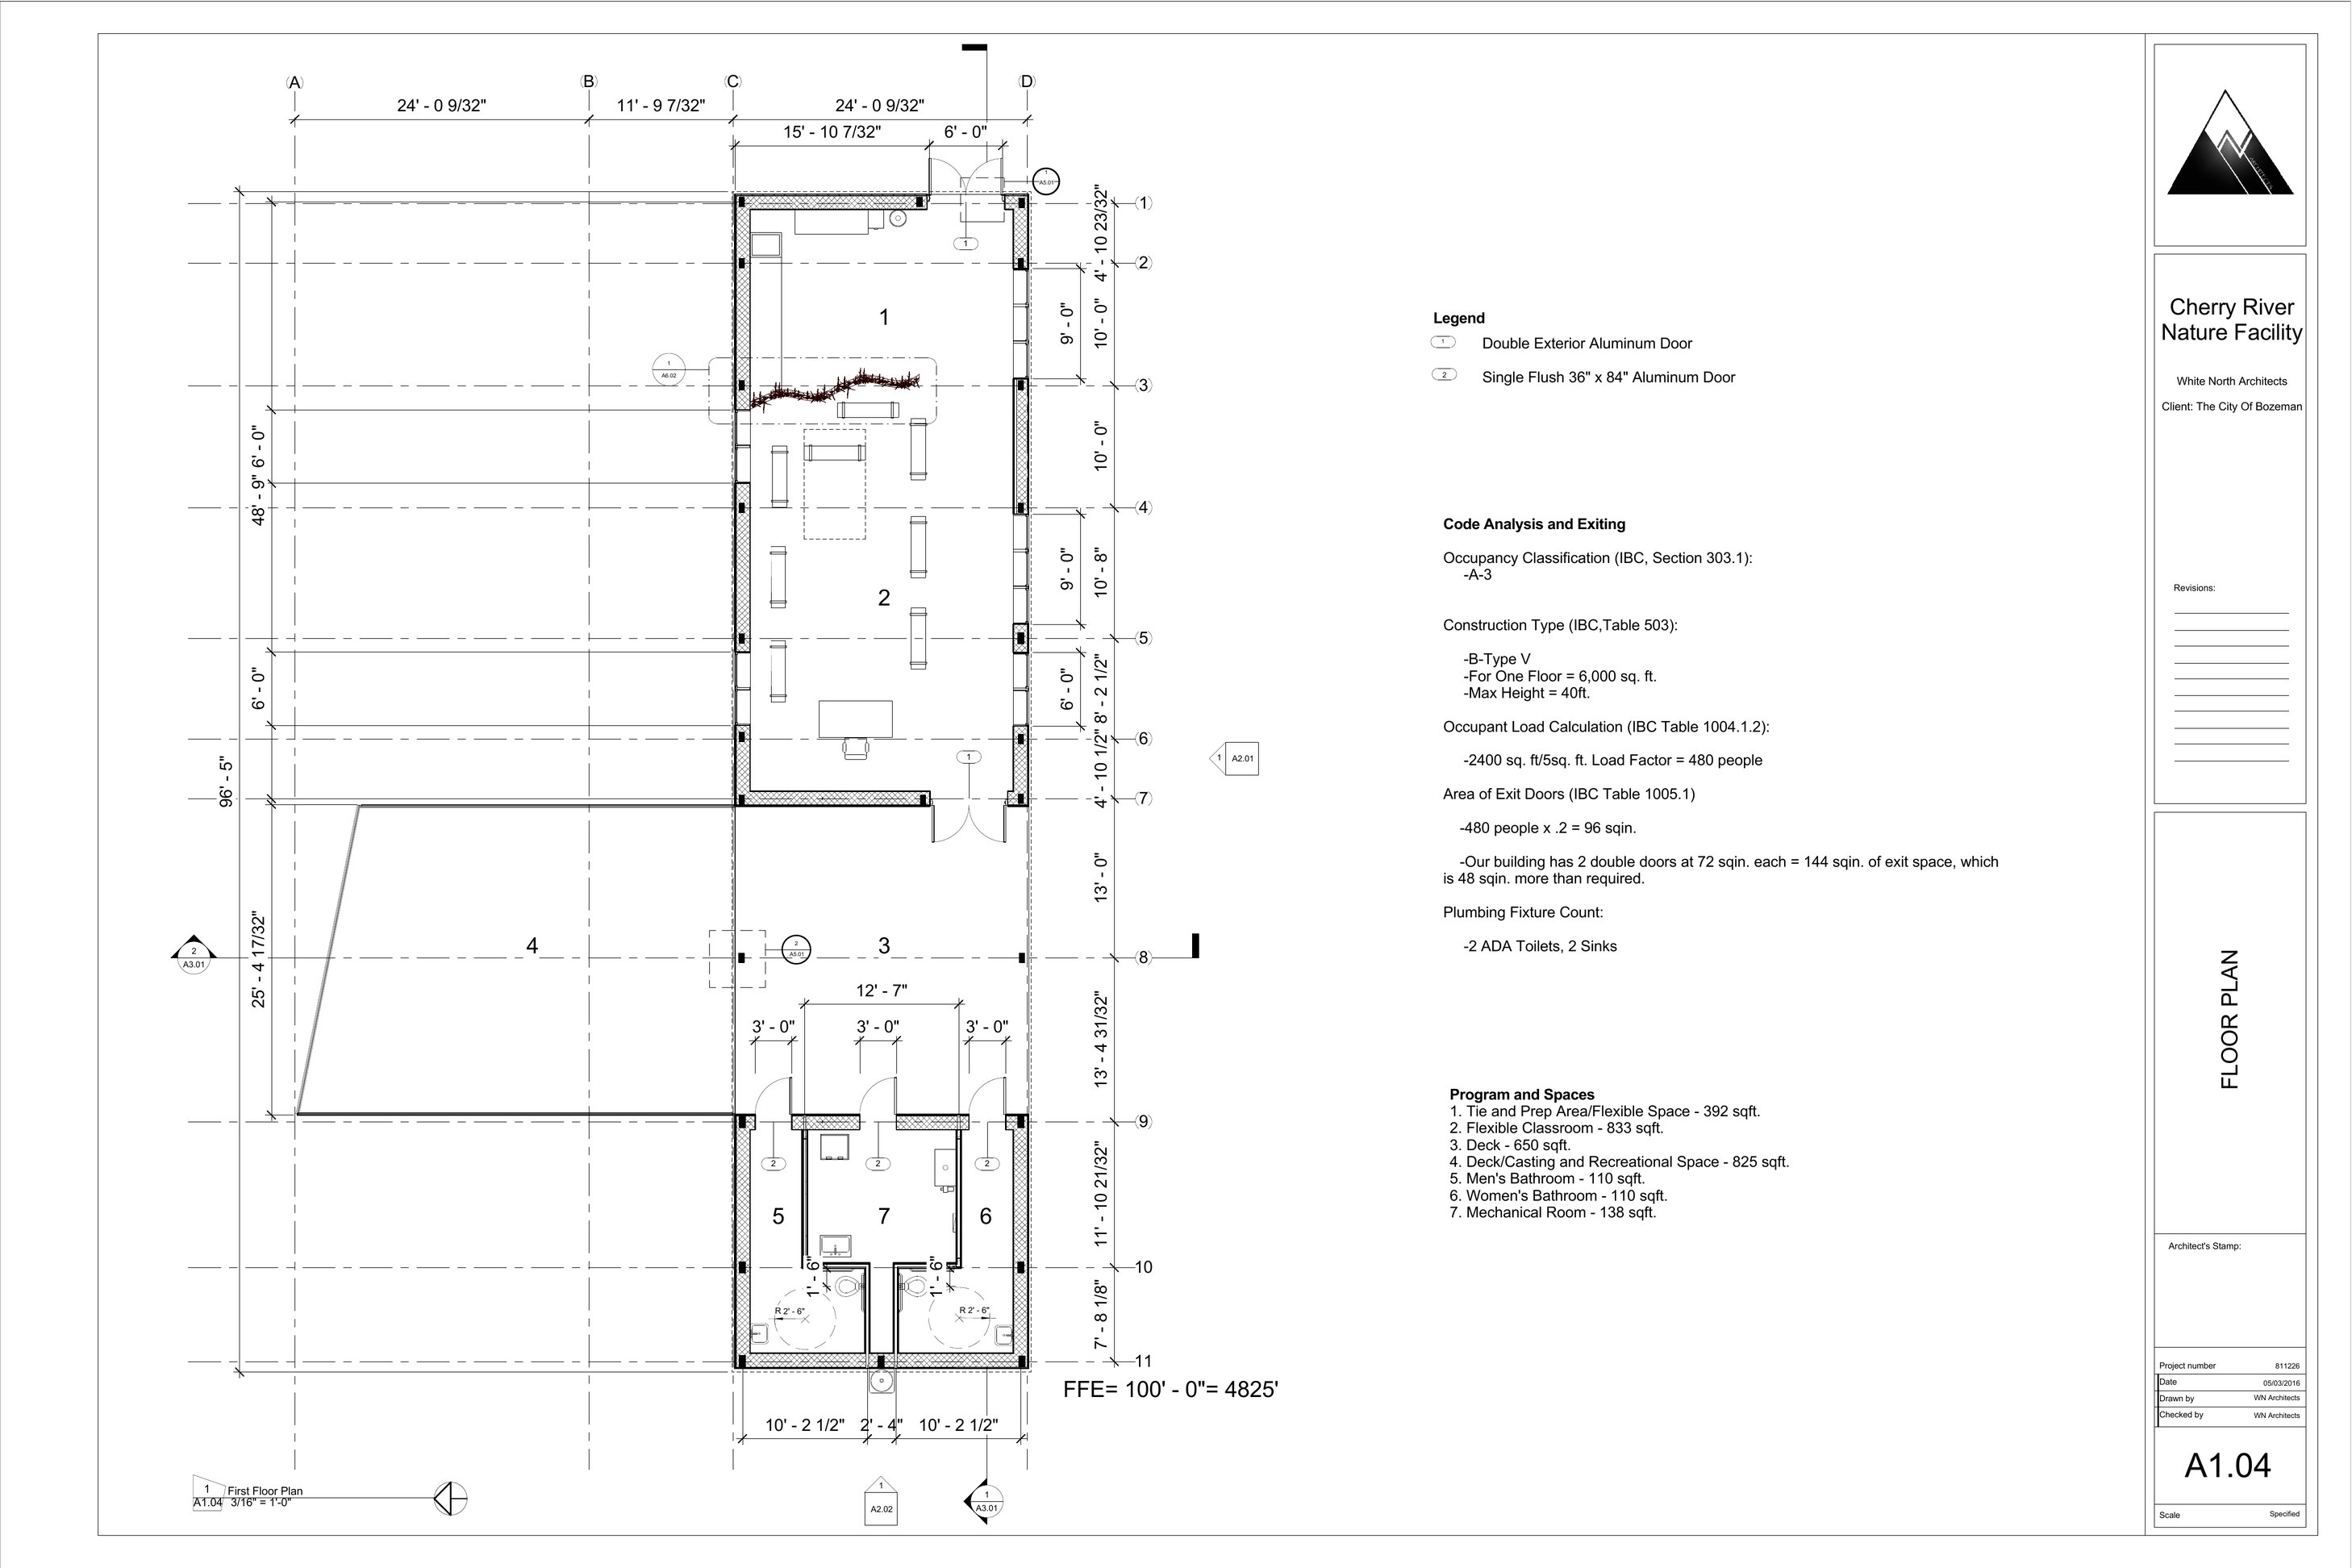
  4. Floor plan with code analysis, sheet A1.04
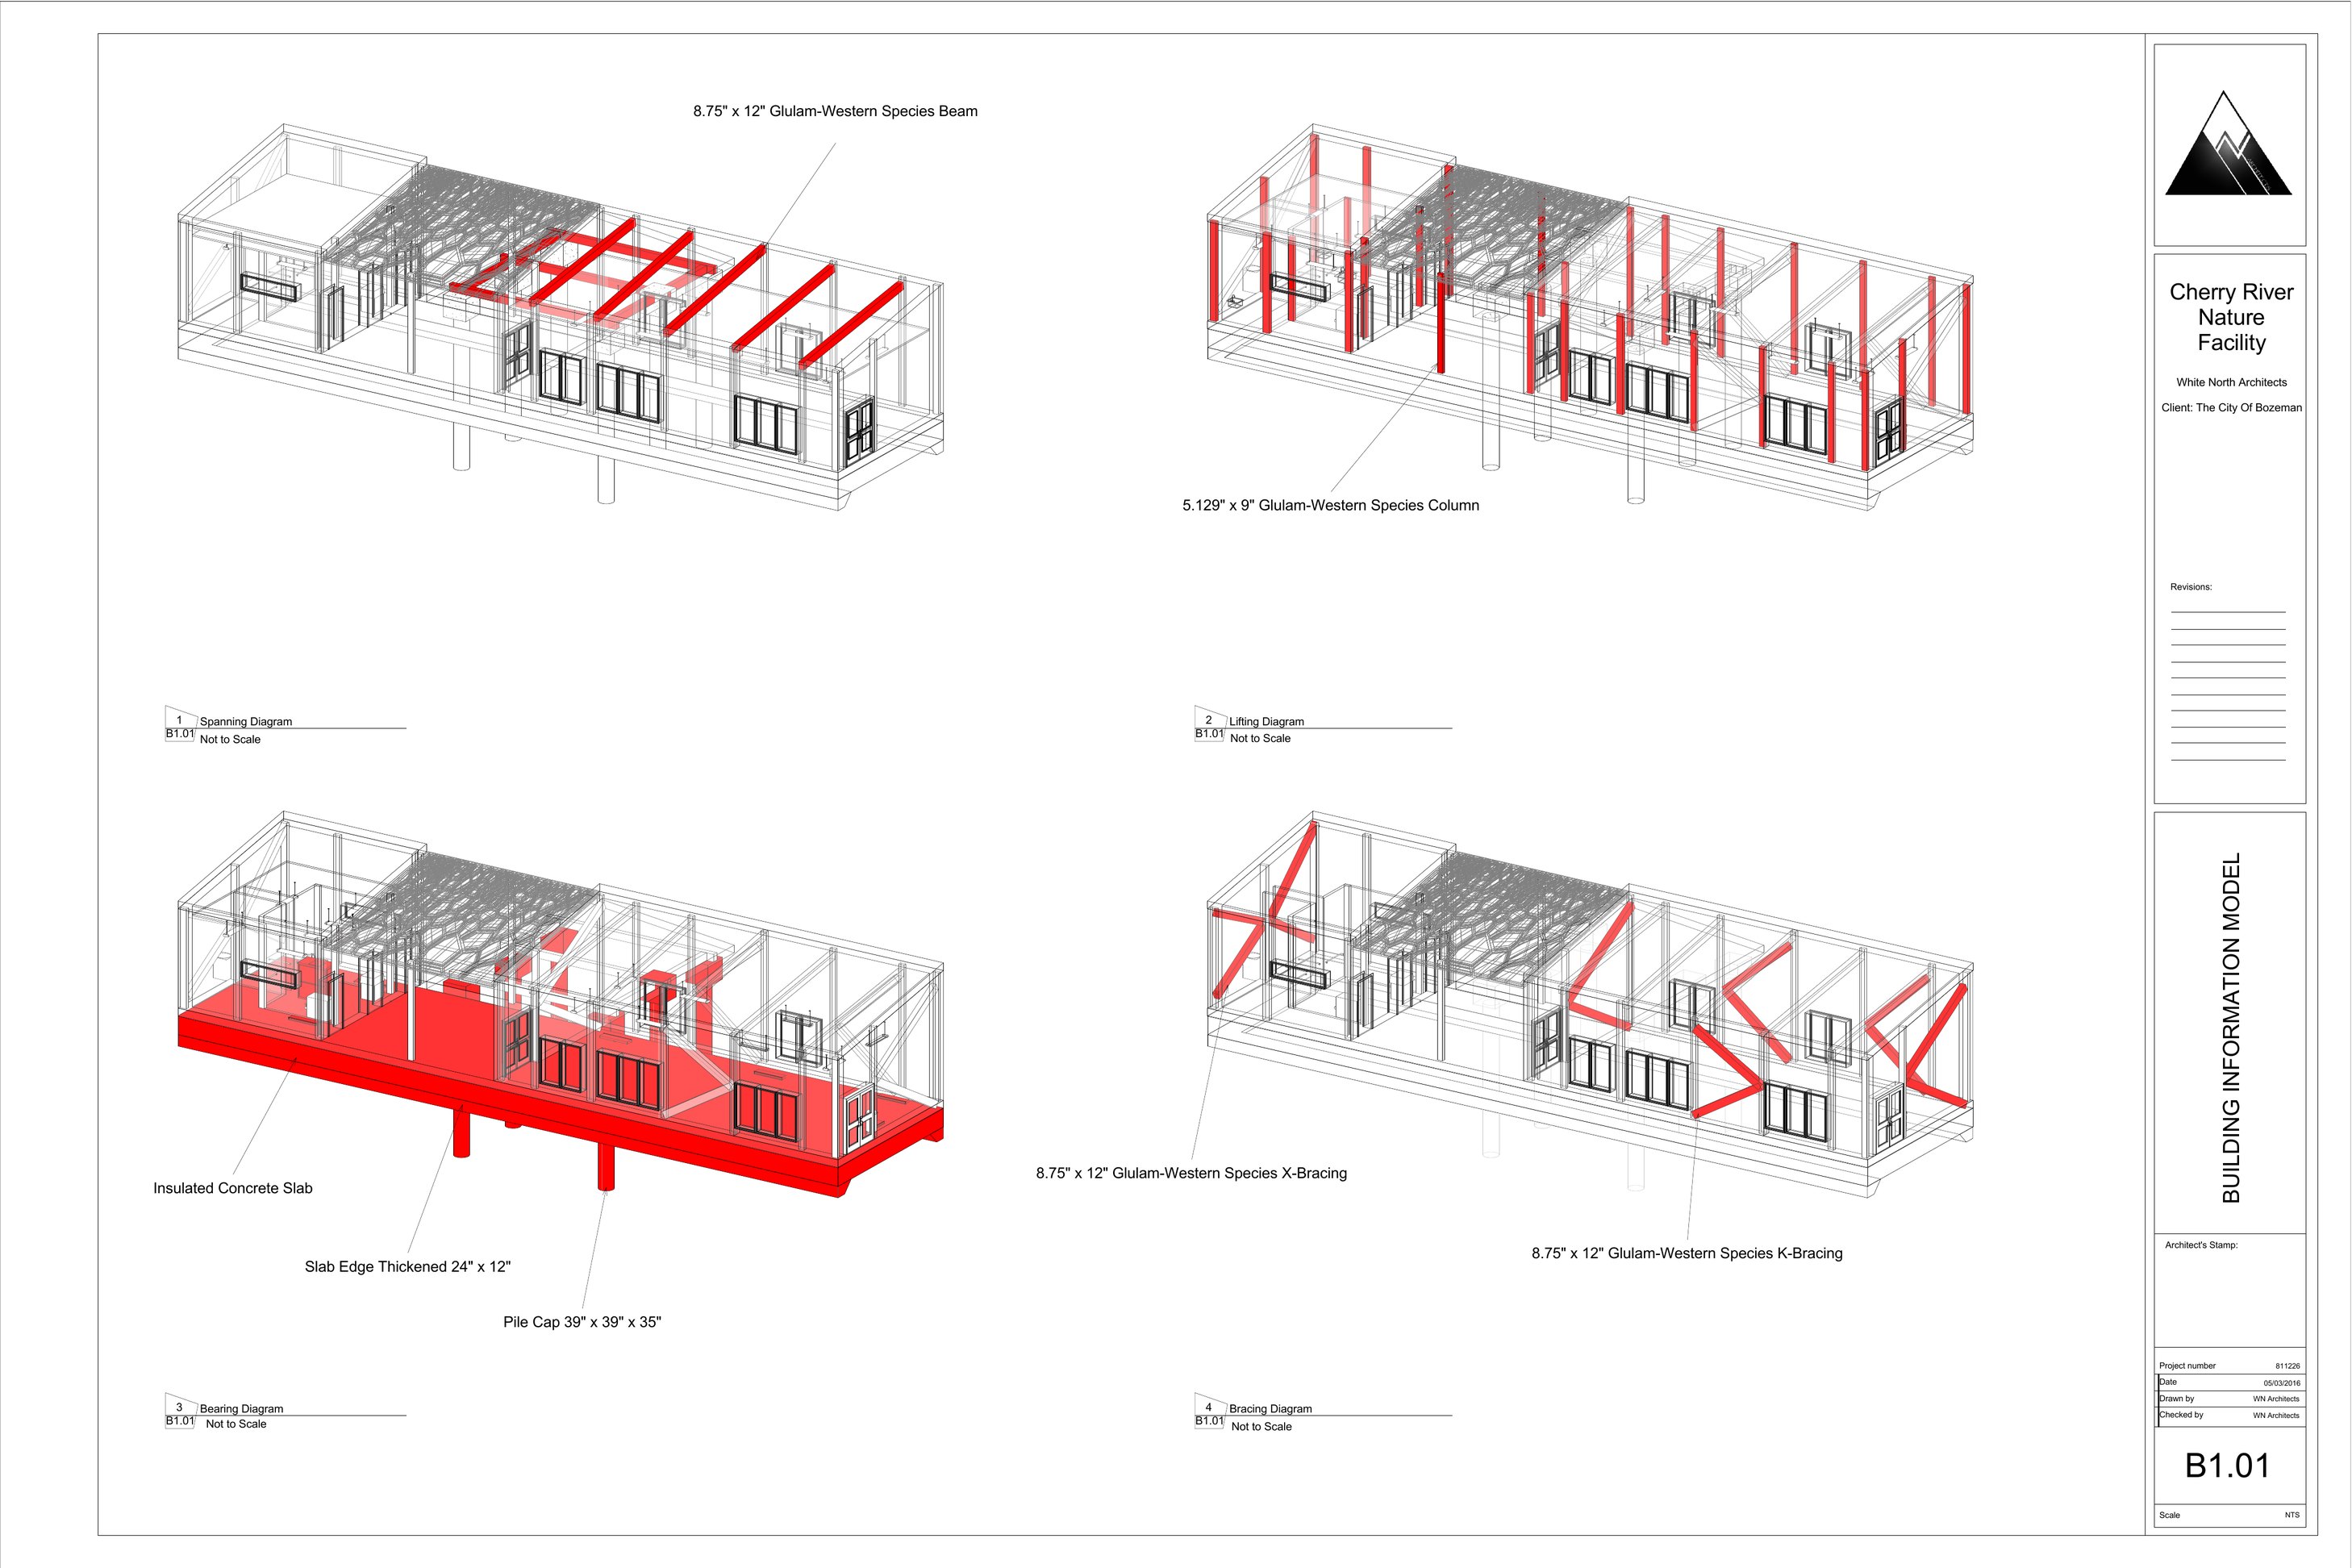
  5. Building information model: structural systems and framing diagrams, sheet B1.01
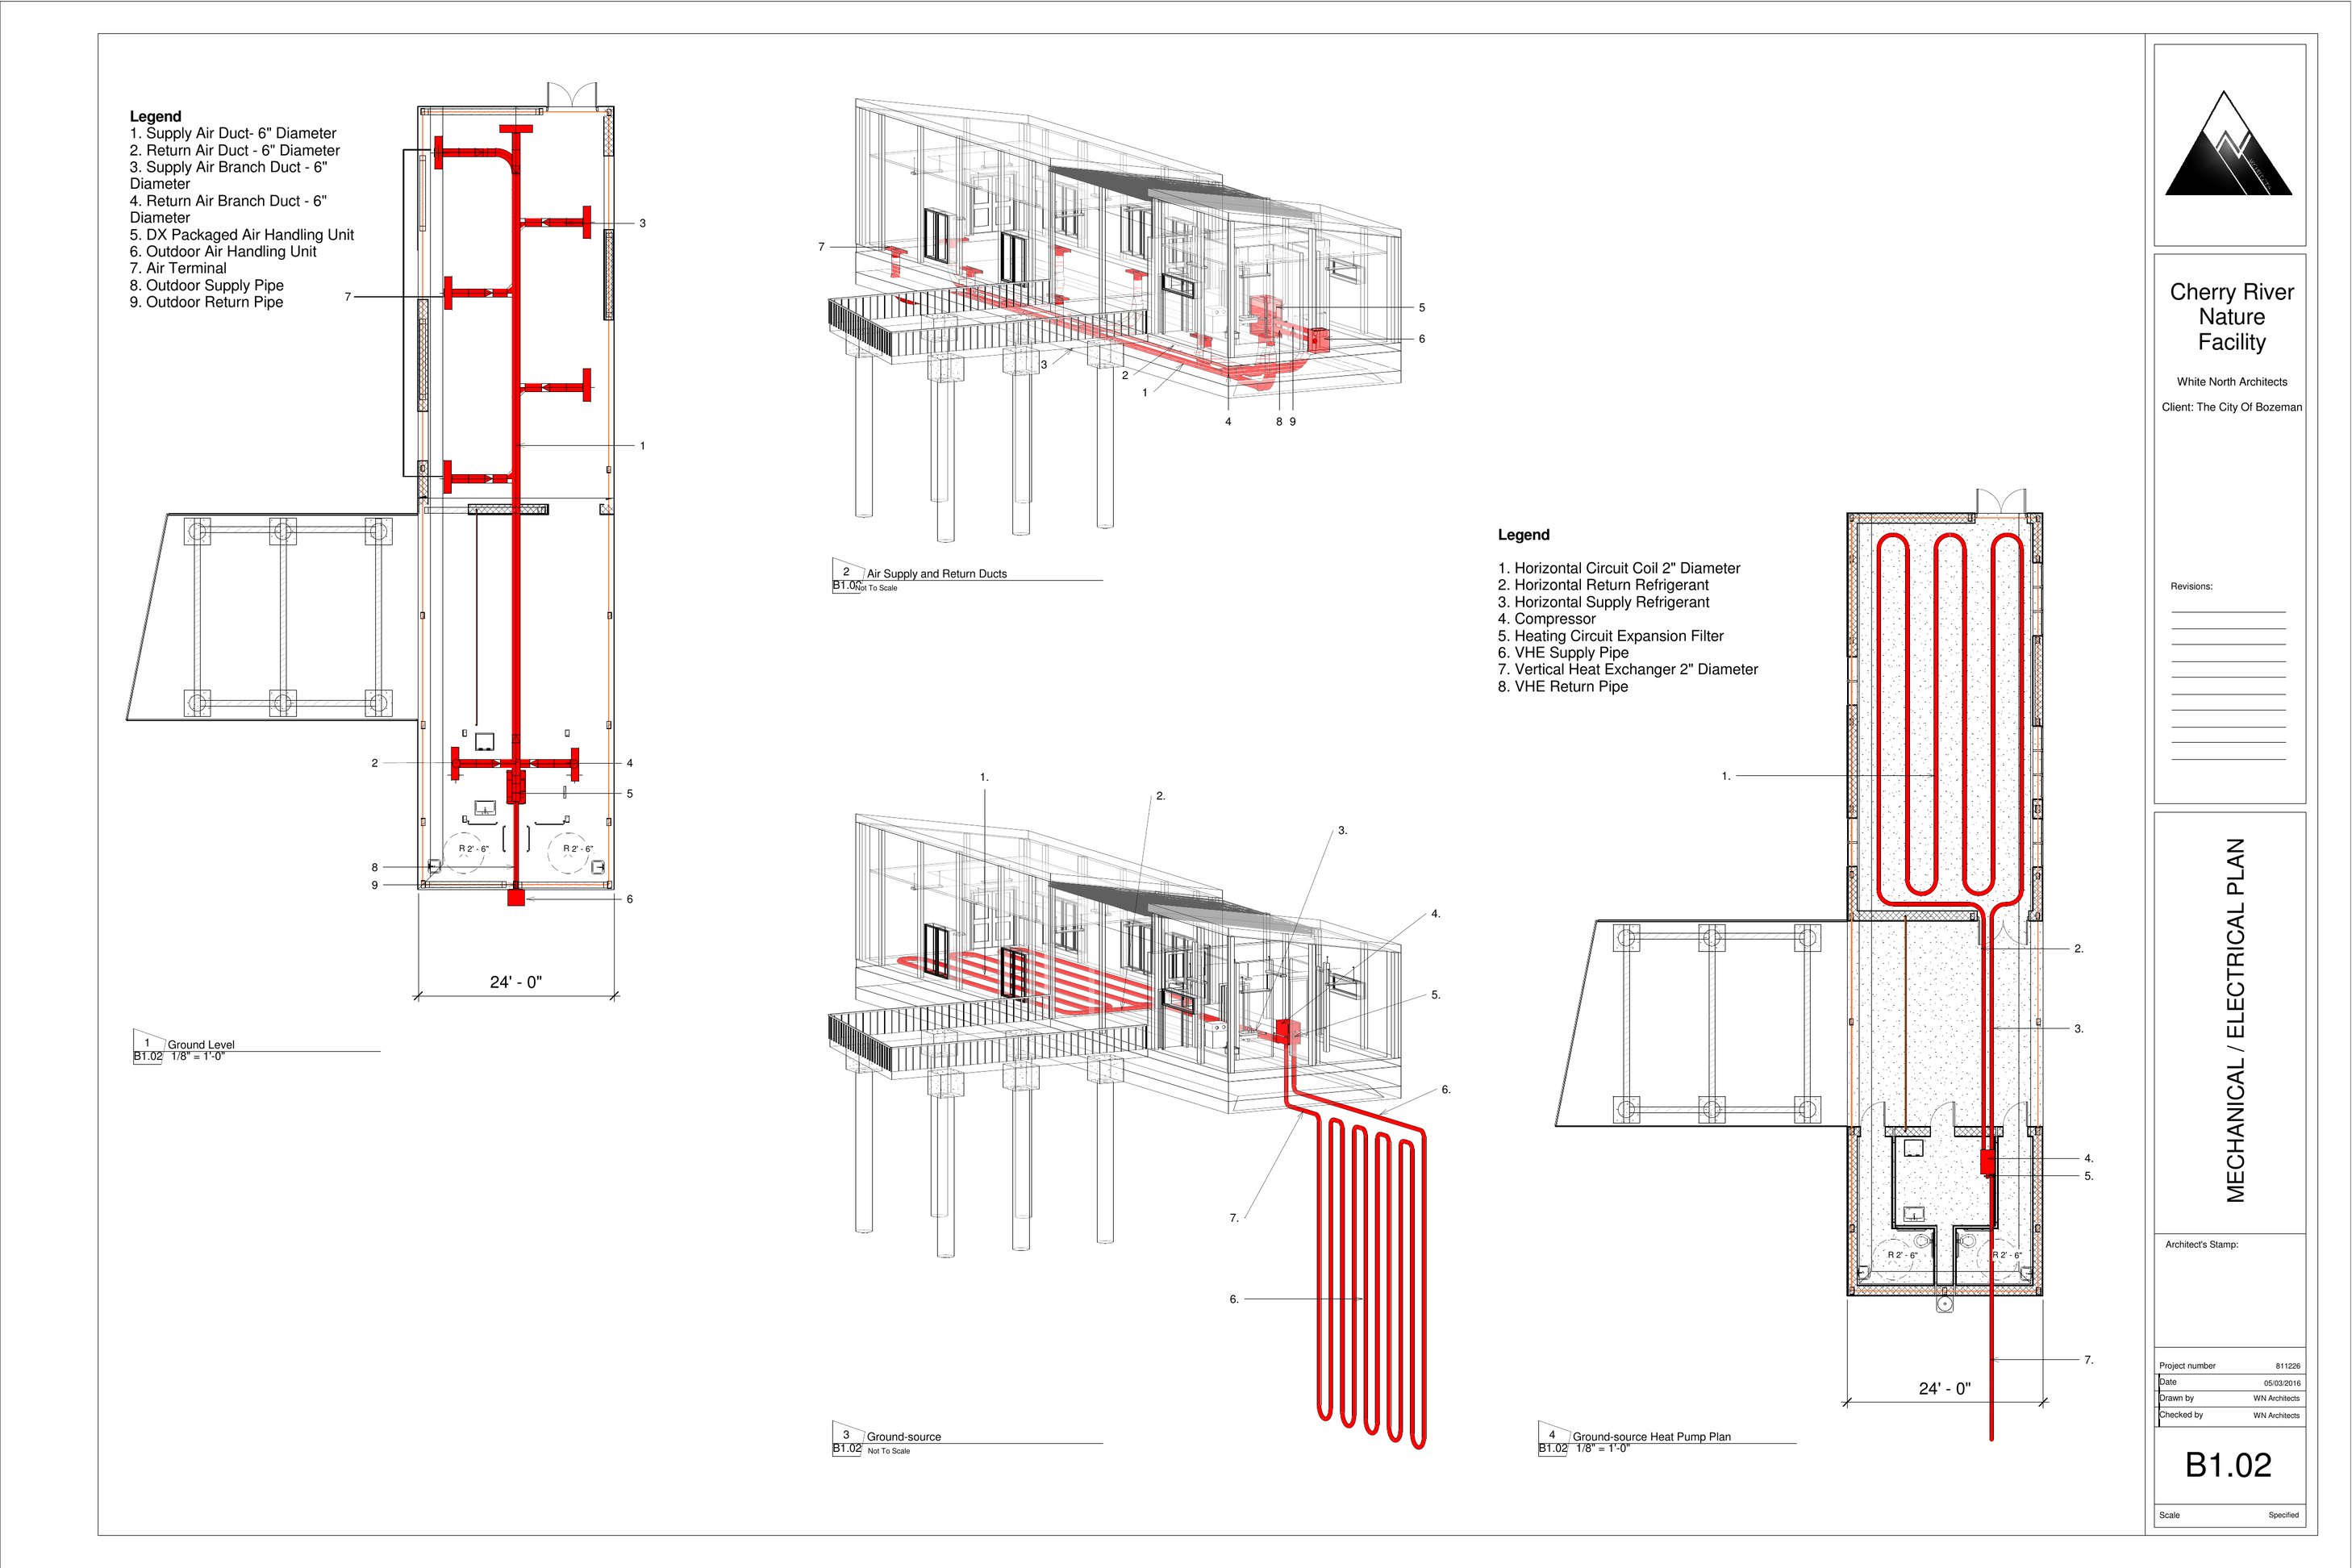
  6. Mechanical and electrical plan: HVAC and ground-source loop diagrams, sheet B1.02
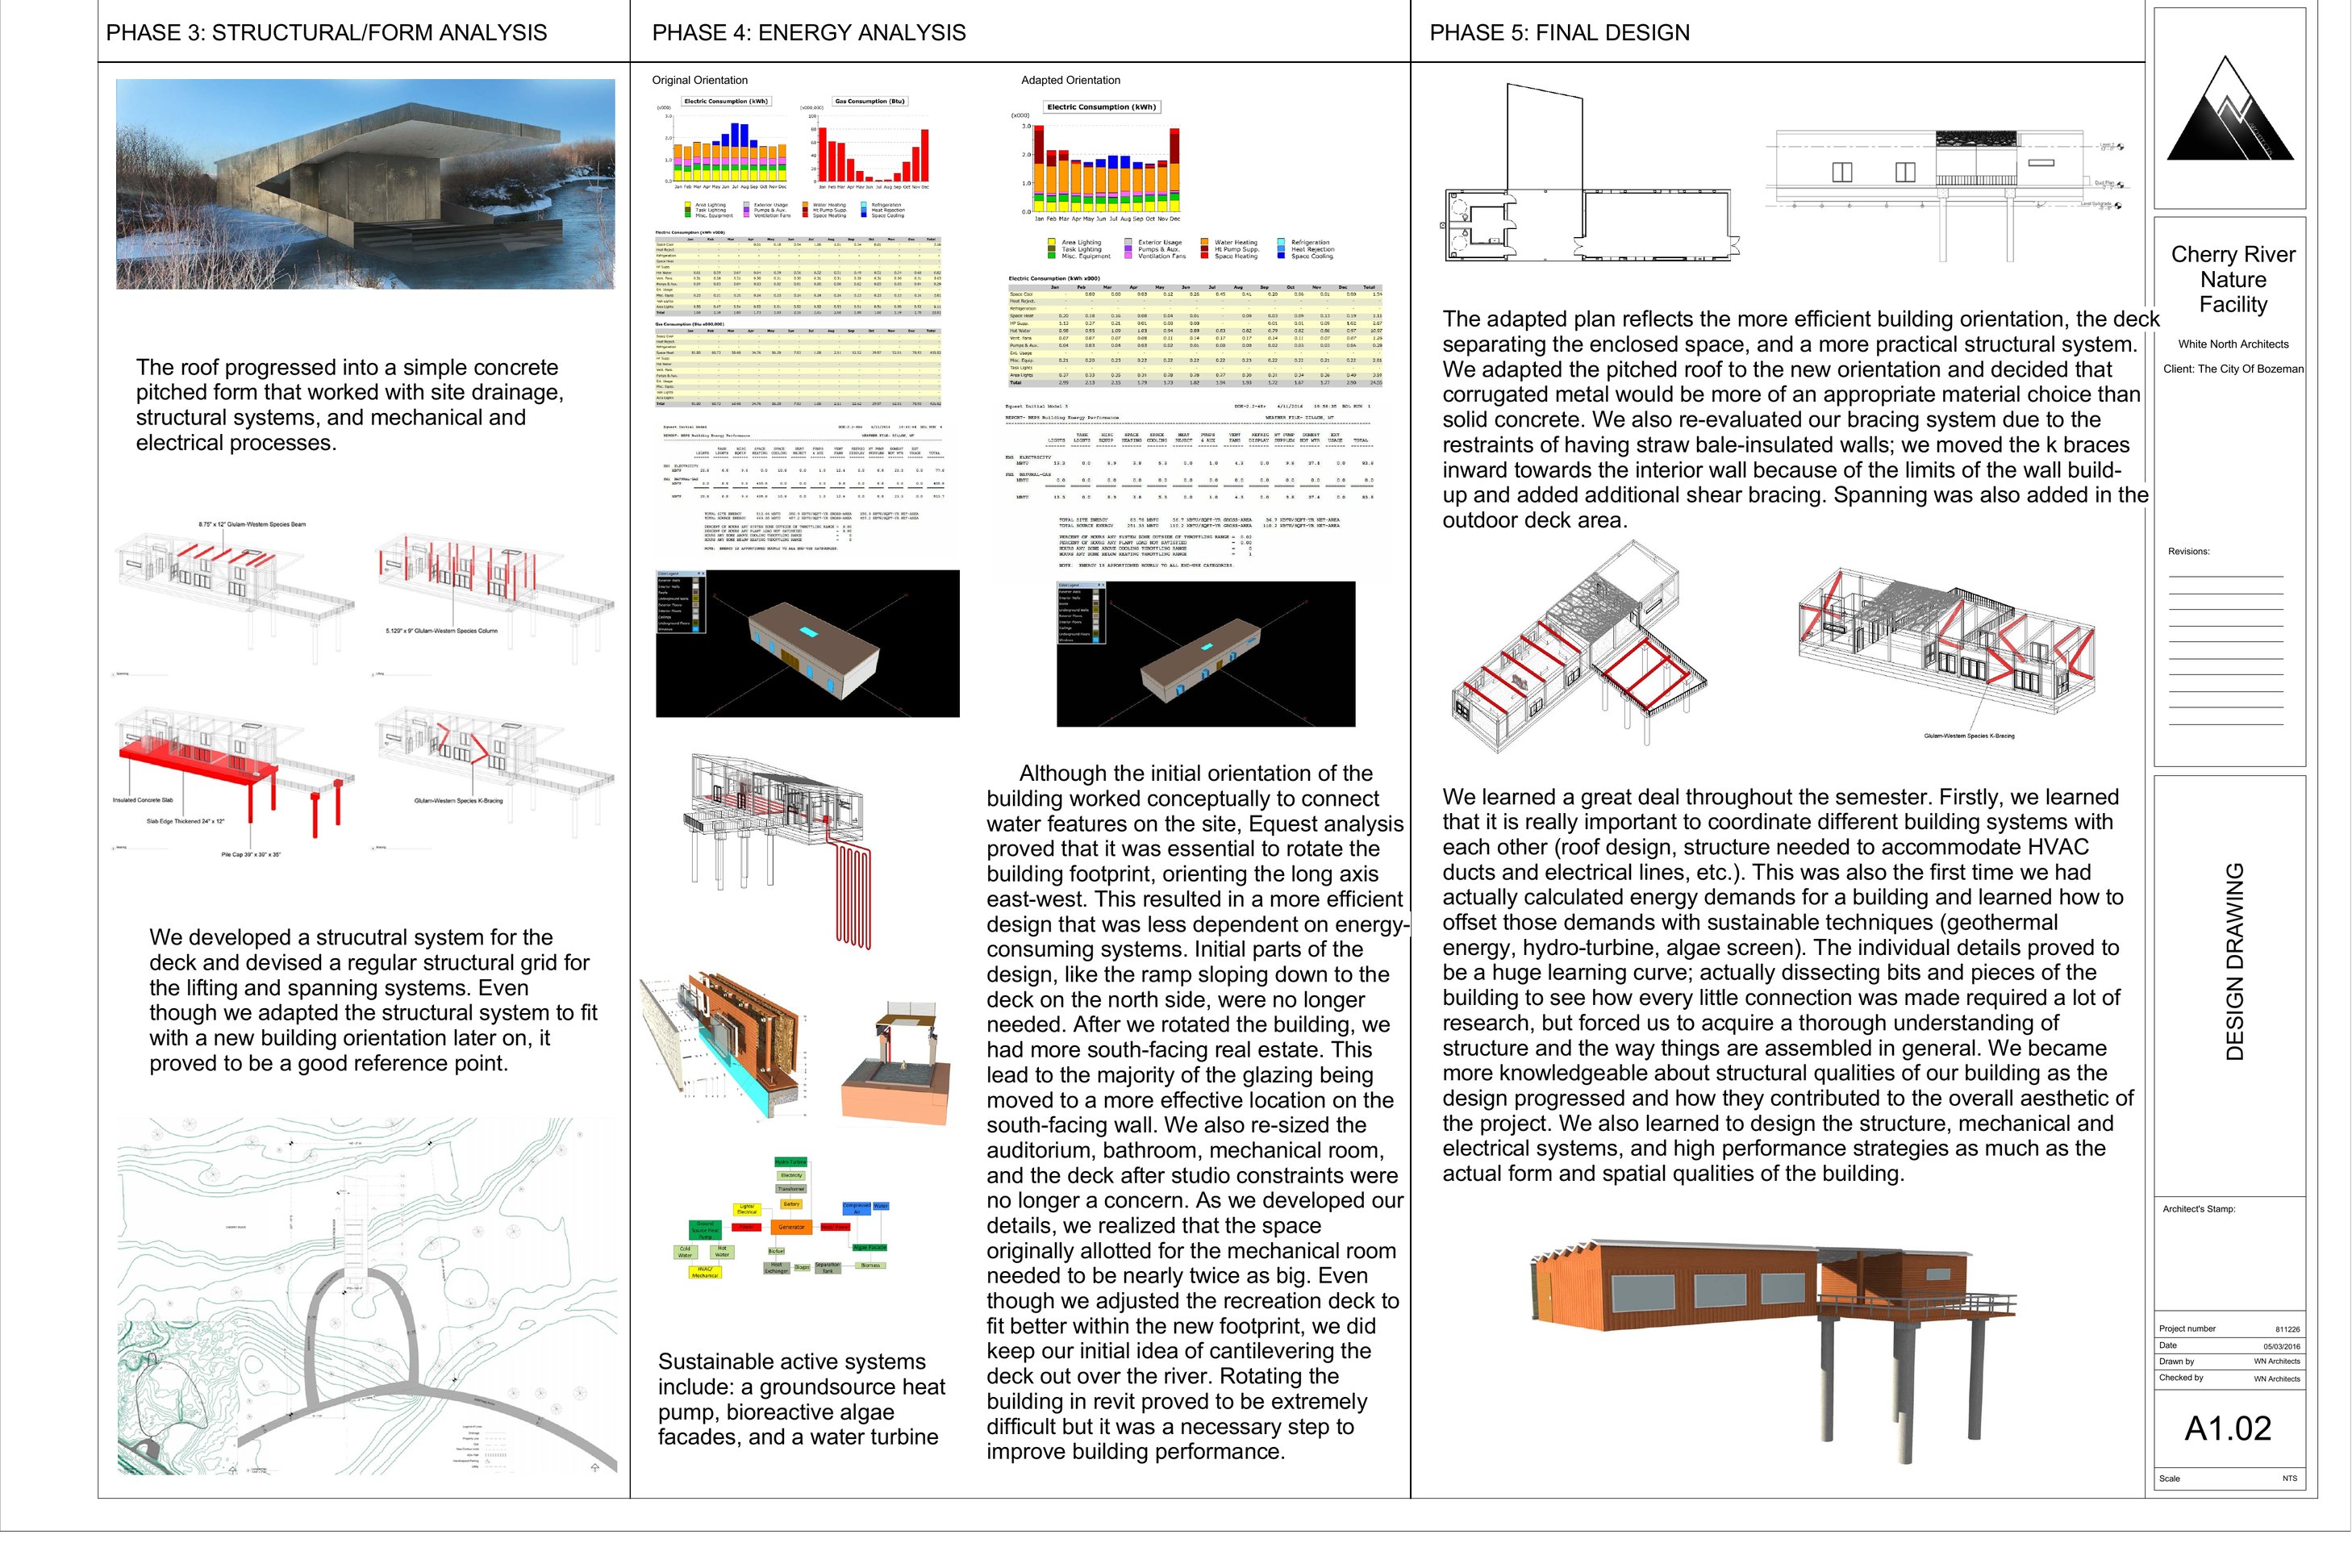
  7. Design process boards: structural and form analysis, energy analysis and final design, sheet A1.02